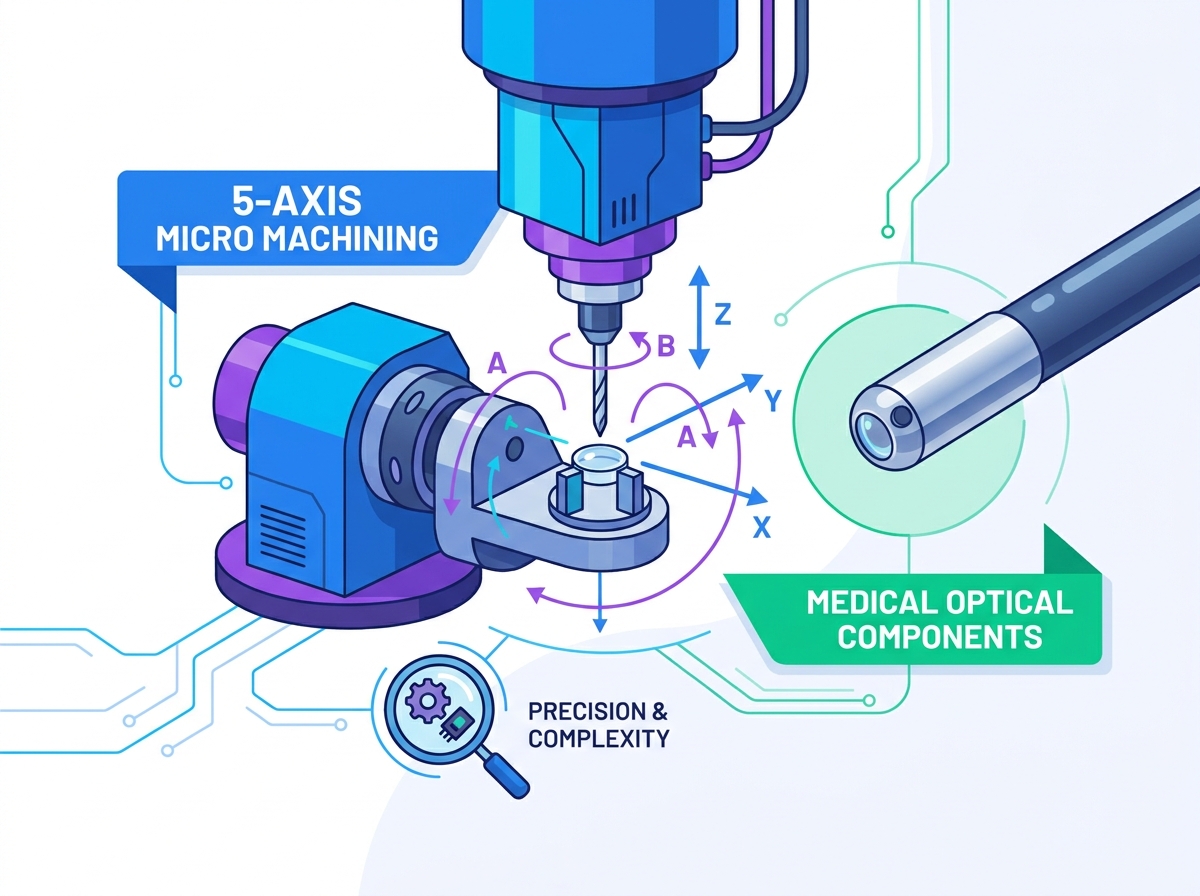
Medical optical components require unforgiving precision, where microscopic deviations in geometry or surface finish directly compromise light refraction, imaging accuracy, or diagnostic efficacy. Traditional 3-axis machining and standard turning centers introduce tolerance stack-up errors due to multiple part setups. For complex micro-optics, these cumulative errors result in high scrap rates, failed validation, and compromised optical clarity. When machining an endoscope lens housing, moving the part from a lathe to a mill loses the zero reference. Even a two-micron shift during refixturing degrades the focal point. Transitioning to custom 5 axis micro machining allows engineers to consolidate setups, machine complex freeform optical surfaces, and achieve sub-micron tolerances, providing a scalable pathway from prototyping to OEM production. By keeping the workpiece locked in a single spindle while cutting tools approach from multiple vectors, manufacturers eliminate handling variables and secure the geometric baseline from the first cut to the final parting operation.
Setup Consolidation: 5-axis capabilities reduce handling and refixturing, eliminating the primary source of cumulative dimensional error in micro parts.
Hybrid Machine Capabilities: Combining 5-axis milling with advanced Swiss-turn capabilities allows for the efficient production of complex, cylindrical medical micro components in a single setup.
Surface Finish Superiority: Simultaneous multi-axis interpolation enables continuous tool engagement, critical for achieving the Ra (roughness average) values required for optical clarity.
Metrology is the Bottleneck: Successful micro machining requires advanced in-house metrology (e.g., white light interferometry, tactile micro-CMMs) to verify sub-micron tolerances.
Regulatory Alignment: Partnering with an ISO 13485-certified facility ensures that complex machining processes meet stringent medical device validation requirements (IQ/OQ/PQ).
Success in medical optics relies on strict adherence to geometric and optical requirements. Devices like endoscope lenses, surgical camera housings, laser delivery systems, micro-prisms, and micro-reflector arrays demand absolute perfection. Engineers establish baselines for acceptable tolerances in the single-digit micron or sub-micron range. Surface roughness expectations often demand sub-10 nm Ra finishes. Achieving these metrics ensures the device functions exactly as intended during critical procedures.
Stray light and optical aberrations degrade image quality rapidly. Surface scattering must remain minimal to ensure clear light transmission. Biocompatibility also plays a massive role in final component performance. If a surface is too rough, it can harbor bacteria or cause tissue damage. Smooth, precise surfaces mitigate these risks. Medical micro components require this level of scrutiny to pass validation. Every feature must align perfectly with the optical axis.
Traditional multi-operation workflows rely on moving parts between mills and lathes. This introduces significant risks. Continuous 5-axis machining eliminates these transfers. The mathematics of tolerance stack-up become clear when a part is manually re-fixtured. If three machines each have a five-micron variance, the final part could be off by fifteen microns. Setup reduction is the most effective way to eliminate this cumulative error.
A "done-in-one" multi-surface machining approach directly correlates to higher yield rates. It reduces part handling damage significantly. Delicate optical surfaces are easily scratched during transfer. By machining everything in one setup, you ensure consistent batch-to-batch quality. The machine coordinates remain locked. The relationship between the front and back of the lens remains perfectly aligned.
Process Type | Setup Count | Tolerance Stack-Up Risk | Handling Damage Risk | Optical Alignment Accuracy |
|---|---|---|---|---|
Traditional 3-Axis & Lathe | 3 to 5 | High (Cumulative errors) | High (Manual transfers) | Moderate to Poor |
Simultaneous 5-Axis | 1 | Zero (Single reference) | Low (Done-in-one) | Exceptional |
Understanding machine kinematics is necessary for optical surfaces. Positional 3+2 machining locks two axes while cutting. Simultaneous 5-axis interpolation moves all five axes together. This continuous movement is necessary for freeform optical surfaces. It prevents the tool from stopping and leaving dwell marks. Advanced CAM software generates smooth, continuous toolpaths. These toolpaths prevent surface gouging and facet-like defects that ruin optical clarity.
High-speed spindles are an absolute necessity. They often exceed 40,000 to 100,000 RPM. These speeds maintain optimal chip loads with microscopic tooling. When using a tool that is only 0.1mm in diameter, slow speeds cause the tool to rub rather than cut. This generates heat and ruins the surface finish. High RPMs ensure clean shearing of the material. This is a fundamental requirement for optical micro machining.
Hybrid Swiss-type machines offer massive technical advantages. They excel at producing cylindrical and long-aspect-ratio components. Endoscopic camera tubes and optical fiber connectors fit this profile perfectly. Sliding headstock technology supports the raw stock immediately adjacent to the cutting tool. This prevents deflection in ultra-thin parts during multi-axis milling operations.
When you combine Swiss turning with multi-axis milling, you gain incredible flexibility. You can turn a precise optical diameter and immediately mill a complex prism geometry on the end. The guide bushing keeps the material rigid. This rigidity is the secret to maintaining sub-micron tolerances on long parts.
Thermal drift destroys sub-micron tolerances during long machining cycles. As machine components heat up, they expand. Even a one-degree temperature change can shift the tool position by several microns. You must control the machine environment rigorously. Active liquid-cooled chiller systems regulate spindle and ball screw temperatures. Linear glass scales provide sub-micron feedback loops to the controller. Climate-controlled cleanroom facilities keep the ambient temperature perfectly stable.
Vibration control is equally important for micro cnc parts. Machine mass absorbs unwanted frequencies. Dampening materials like polymer concrete or mineral casting bases are superior to cast iron. Balanced tooling prevents micro-vibrations from transferring to the optical surface. Any vibration will leave a chatter mark.
Securing microscopic, delicate components is a massive challenge. You must hold them tightly without causing physical deformation. Standard vise jaws will crush thin-walled optical housings. Jaw marks and localized stress concentrations lead to immediate part failure. Engineers must evaluate custom workholding methodologies to solve this.
Vacuum chucks provide even holding force across flat surfaces.
Adhesive and wax bonding secure complex shapes without clamping pressure.
Cryogenic freeze chucking systems hold parts using frozen water.
Sacrificial structures machined directly onto the stock material assist in orientation.
You cannot machine what you cannot measure. Optical micro machining requires specialized inspection equipment. Standard calipers and micrometers are useless here. You need non-contact laser scanning and white light interferometry. Optical comparators and tactile micro-CMMs verify complex geometries. These tools measure features that are invisible to the naked eye.
Closed-loop on-machine probing is critical for success. It provides real-time tool wear compensation. The probe checks the part alignment before cutting begins. It also performs automatic thermal drift correction during long cycles. By measuring the part while it is still in the machine, you can make micro-adjustments.
Different materials present unique challenges during micro machining. Optical polymers like PMMA, Zeonex, COP, and Polycarbonate are highly sensitive to heat. Heat generation causes material melting and stress buildup. Achieving optical clarity without secondary polishing requires perfect tool paths and sharp cutters. Medical grade metals behave differently. Titanium Grade 5, 316L Stainless Steel, and Nitinol generate high cutting forces. Tool wear is rapid. Preventing burrs and maintaining edge sharpness on micro-features requires rigid setups.
Optical glasses and crystals require entirely different approaches. Materials like Silicon, Germanium, and Zinc Selenide are brittle. The industry is transitioning from traditional grinding and polishing to deterministic micro-milling. Ultra-precision 5-axis platforms can micro-grind these materials effectively. This reduces processing time and improves geometric accuracy.
Micro-endmills degrade rapidly. Tools under 0.1mm to 0.5mm in diameter are fragile. This degradation has a critical effect on surface finish and dimensional drift. As the tool wears, it pushes the material instead of cutting it. This alters the optical geometry. You must manage tool wear proactively to maintain 5 axis micro parts tolerances.
Predictive tool replacement strategies are essential. You cannot wait for a tool to break. In-process laser tool setters measure the tool diameter and length dynamically. Specialized coatings extend tool life significantly. Diamond-like carbon and single-crystal diamond coatings prevent built-up edge (BUE).
Moving from a prototype to high-volume production changes the cost dynamics. The cost-per-part curve is heavily front-loaded. High initial Non-Recurring Engineering (NRE) and programming costs are typical for 5-axis machining. However, the long-term ROI in high-volume production is substantial. Setup times drop, and cycle times become highly optimized. OEM micro machining requires this long-term perspective.
Engineers must evaluate manufacturing trade-offs. Sometimes machining multi-cavity molds for injection molding makes sense. Other times, direct machining of final optical components is better. Automation integration scales these operations effectively. Pallet changers, robotic part loaders, and pneumatic clamping allow machines to run unattended.
Medical device manufacturing demands strict regulatory compliance. ISO 13485 certification is non-negotiable when selecting a machining partner. It proves the facility understands medical quality systems. Documentation requirements are exhaustive. Material traceability requires certified mill test reports. First Article Inspection (FAI) verifies the initial setup.
Rigorous validation protocols are mandatory. Installation Qualification, Operational Qualification, and Performance Qualification (IQ/OQ/PQ) ensure the process is stable. Locked-down 5-axis CNC processes simplify these regulatory submissions. By minimizing human intervention variables, you guarantee that part number one million is identical to part number one.
Over-tolerancing is a massive hidden cost. Specifying unnecessarily tight tolerances on non-critical surfaces exponentially increases cycle time. It drives up tooling costs and scrap rates. If a surface does not interact with light or mate with another part, it does not need a sub-micron tolerance. Engineers often apply blanket tolerances to CAD models, which ruins manufacturing efficiency.
Implementing Design for Manufacturability (DFM) reviews early mitigates this risk. Align optical requirements with machining realities. Define clearance zones and appropriate draft angles. Match internal fillet radii to standard tool geometry. If you design a sharp internal corner, the machinist must use a microscopic tool to cut it, adding hours to the cycle time.
Supply chain risks are real in custom micro machining. Specialized materials, custom micro-tooling, and calibration standards often have long lead times. If a custom diamond tool breaks, waiting weeks for a replacement halts production. You must manage these constraints actively to keep assembly lines moving.
Establishing strategic vendor partnerships is the best mitigation strategy. Utilize standardized micro-tooling wherever possible in your designs. Forecast production volumes accurately so partners can stock necessary materials. Good communication prevents supply chain bottlenecks from delaying your medical device launch.
Initiate a formal DFM consultation with a specialized micro-machining partner to evaluate your CAD models and identify hidden tolerance risks.
Audit potential manufacturing facilities to verify parity between their 5-axis machining capabilities and their in-house metrology lab.
Request documented proof of ISO 13485 certification and review their standard IQ/OQ/PQ validation protocols.
Establish a clear prototyping roadmap that scales logically into high-volume production using automated pallet systems.
A: Advanced 5-axis micro machining centers routinely achieve tolerances in the single-digit micron range (±1 to ±5 microns). Specialized setups can reach sub-micron precision down to ±0.1 microns, depending heavily on the material, environmental controls, and specific part geometry.
A: 5-axis machining allows continuous cutting of complex, curved surfaces without repositioning the part. This eliminates setup errors, reduces cycle times, minimizes tool deflection, and achieves the seamless surface finishes strictly required for medical optics.
A: Swiss-turn systems provide exceptional support for long, thin cylindrical parts, preventing workpiece deflection. Combining this with 5-axis capabilities allows complex rotational and multi-axis features to be machined simultaneously in a single, high-efficiency setup.
A: Deterministic 5-axis micro milling using single-crystal diamond tooling can achieve optical surface finishes with single-digit nanometer Ra values. While highly demanding applications may still require minimal polishing, this process significantly reduces post-processing time, cost, and geometry alteration.
A: Specialized partners use non-defacing workholding solutions like vacuum chucks, custom resin/wax potting, cryogenic freeze chucks, or sacrificial stock tabs. These methods hold fragile medical micro components securely without leaving jaw marks or warping the part.
A: Common materials include optical polymers (PMMA, Zeonex), medical-grade metals (Titanium Grade 5, 316L Stainless Steel, Nitinol), and optical glasses or crystals (Silicon, Germanium). Each material requires specific tooling, speeds, and cooling strategies to machine successfully.